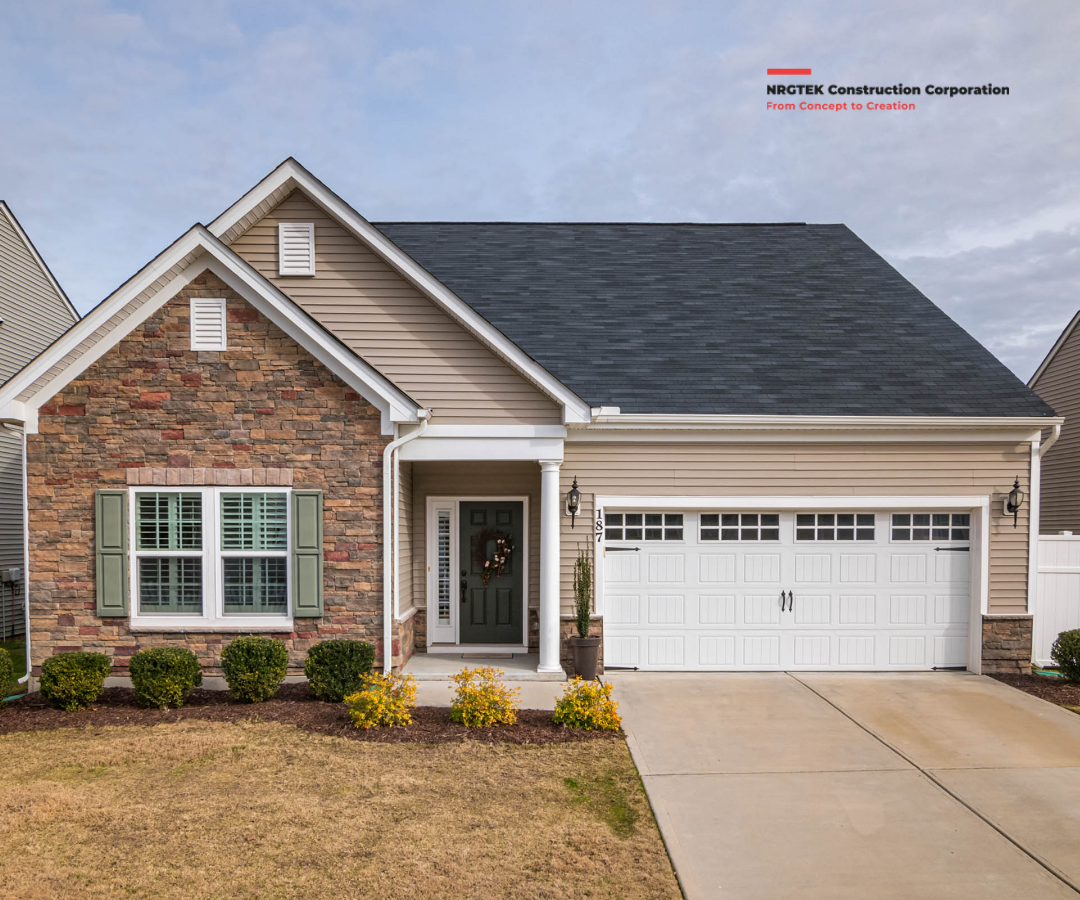
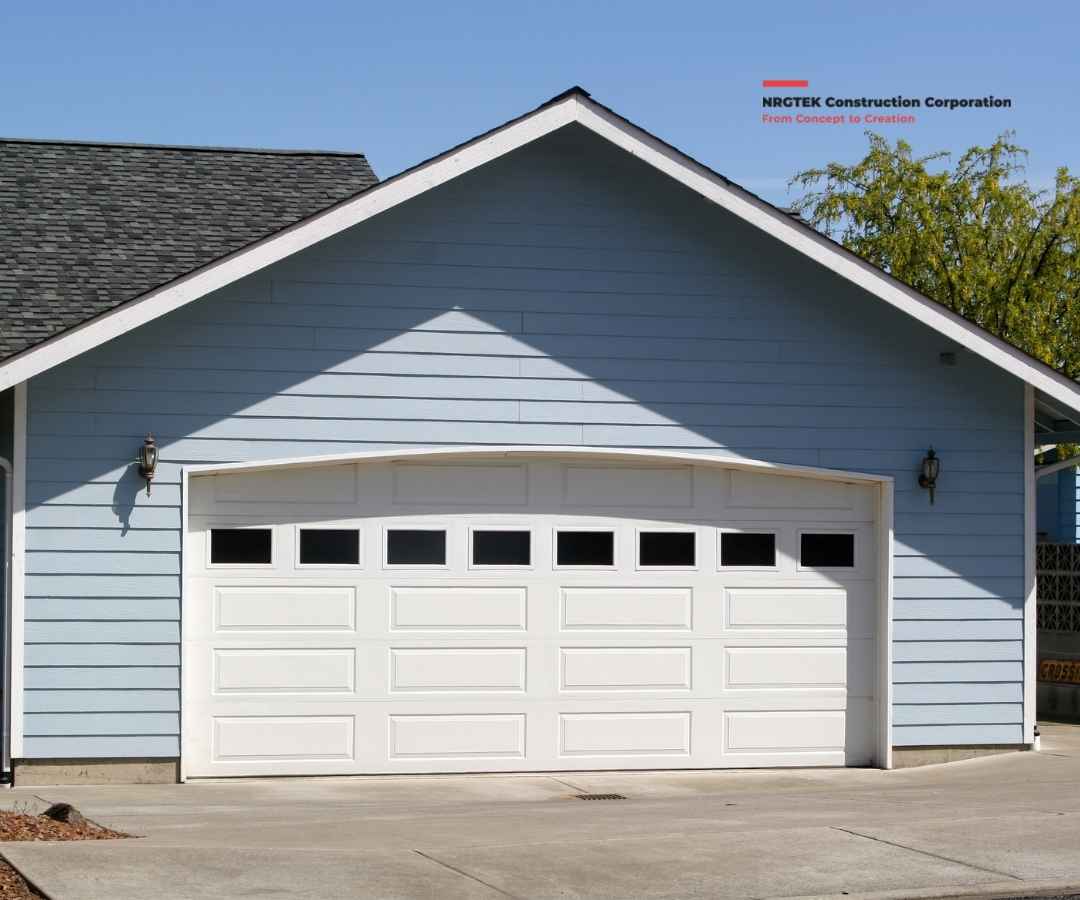
A garage can be much more than a place to park vehicles or store seasonal items. For many homeowners in British Columbia, it is an untapped area with the potential to become a comfortable home office, a cozy family room, a guest space, a fitness area, or even an additional living area for loved ones.
Converting a garage can be a smart way to make better use of the space you already have while improving how your home supports your lifestyle. With thoughtful planning, the right design, and professional construction, an underused garage can become a warm, functional extension of your home.
Start With Zoning and Permits
The first question is not simply whether there is enough room—it is whether your municipality allows the conversion.
Every city and district in British Columbia has its own zoning bylaws. These rules can affect:
-
Whether you are required to keep an enclosed parking space
-
Whether your property has enough off-street parking after the conversion
-
Whether a secondary suite is permitted on your lot
-
Setbacks, lot coverage, and servicing requirements
-
Whether a detached garage can become a separate dwelling space
For example, converting a garage into a family room may be more straightforward than converting it into a self-contained rental suite with a kitchen, bathroom, and separate entrance. A secondary suite has additional requirements related to fire safety, ventilation, exits, plumbing, and potentially parking.
In most cases, homeowners will need a building permit before converting a garage into habitable living space. Electrical and plumbing permits may also be needed when systems are added or changed.
What Makes a Garage “Livable”?
Garages are usually built for vehicles and storage, not for everyday comfort. To become proper living space, the structure may need significant upgrades.
A successful conversion commonly includes:
-
Insulated exterior walls, ceiling, and floor
-
A moisture barrier and properly designed floor assembly
-
New energy-efficient windows and exterior doors
-
Heating and ventilation appropriate for a living area
-
Safe electrical wiring, lighting, and outlets
-
Plumbing work if adding a bathroom, laundry, or kitchenette
-
Smoke and carbon-monoxide alarms where required
-
Fire separation between the converted space and the main home, especially for suites
-
Safe exit windows or doors, depending on the room’s intended use
Ceiling height is another important consideration. Municipal conversion guides commonly require a minimum clear height in the finished space, and the existing concrete slab may need to be levelled, insulated, or built up with a new floor system. Foundation details can also be necessary where the former garage door opening is enclosed.
Garage Conversion Ideas
A garage conversion does not always need to become a rental suite. The best use depends on your household, lifestyle, and property.
Popular ideas include:
-
A quiet, dedicated home office
-
A playroom or family media room
-
A guest bedroom
-
A home gym or wellness space
-
A hobby, art, or music studio
-
A larger kitchen, mudroom, or laundry area connected to the home
-
An in-law living area
-
A legal secondary suite, where zoning and building requirements allow it
For many families, the value is not only financial. It is about creating space that works better for the way you live now—without moving away from the neighbourhood you love.
Plan Before You Build
Before construction begins, it is important to assess the garage’s structure, slab, roof, insulation, drainage, electrical capacity, and connection to the house. An experienced contractor can help identify what is possible, develop a functional layout, prepare plans, and coordinate permit requirements.
A thoughtful design also makes a major difference. Natural light, storage, heating, sound control, and a clear entrance can turn a former garage into a space that feels like it has always belonged in your home.
Contact NRGTEK Construction
Thinking about converting your garage into a comfortable new living space? NRGTEK Construction can help you explore the possibilities, plan a practical renovation, and bring your vision to life with quality workmanship and attention to detail.
Contact NRGTEK Construction today to discuss your garage conversion project and receive professional guidance for your B.C. home renovation.